
South Town Center Plan Details & Standards

Plan Details

The South Town Center Master Plan guides the gradual evolution of the area into a connected, mixed-use district. It establishes development standards, public-improvement priorities, and incentive tools that apply as property owners choose to redevelop. 
Plan Goals

The plan is intended to:

  • Extend and enhance the Town Center experience.
  • Support housing, shops, services, jobs, and gathering spaces.
  • Create a more walkable and connected district.
  • Strengthen commercial activity and long-term economic vitality.
  • Coordinate growth with streets, utilities, stormwater, and public infrastructure.
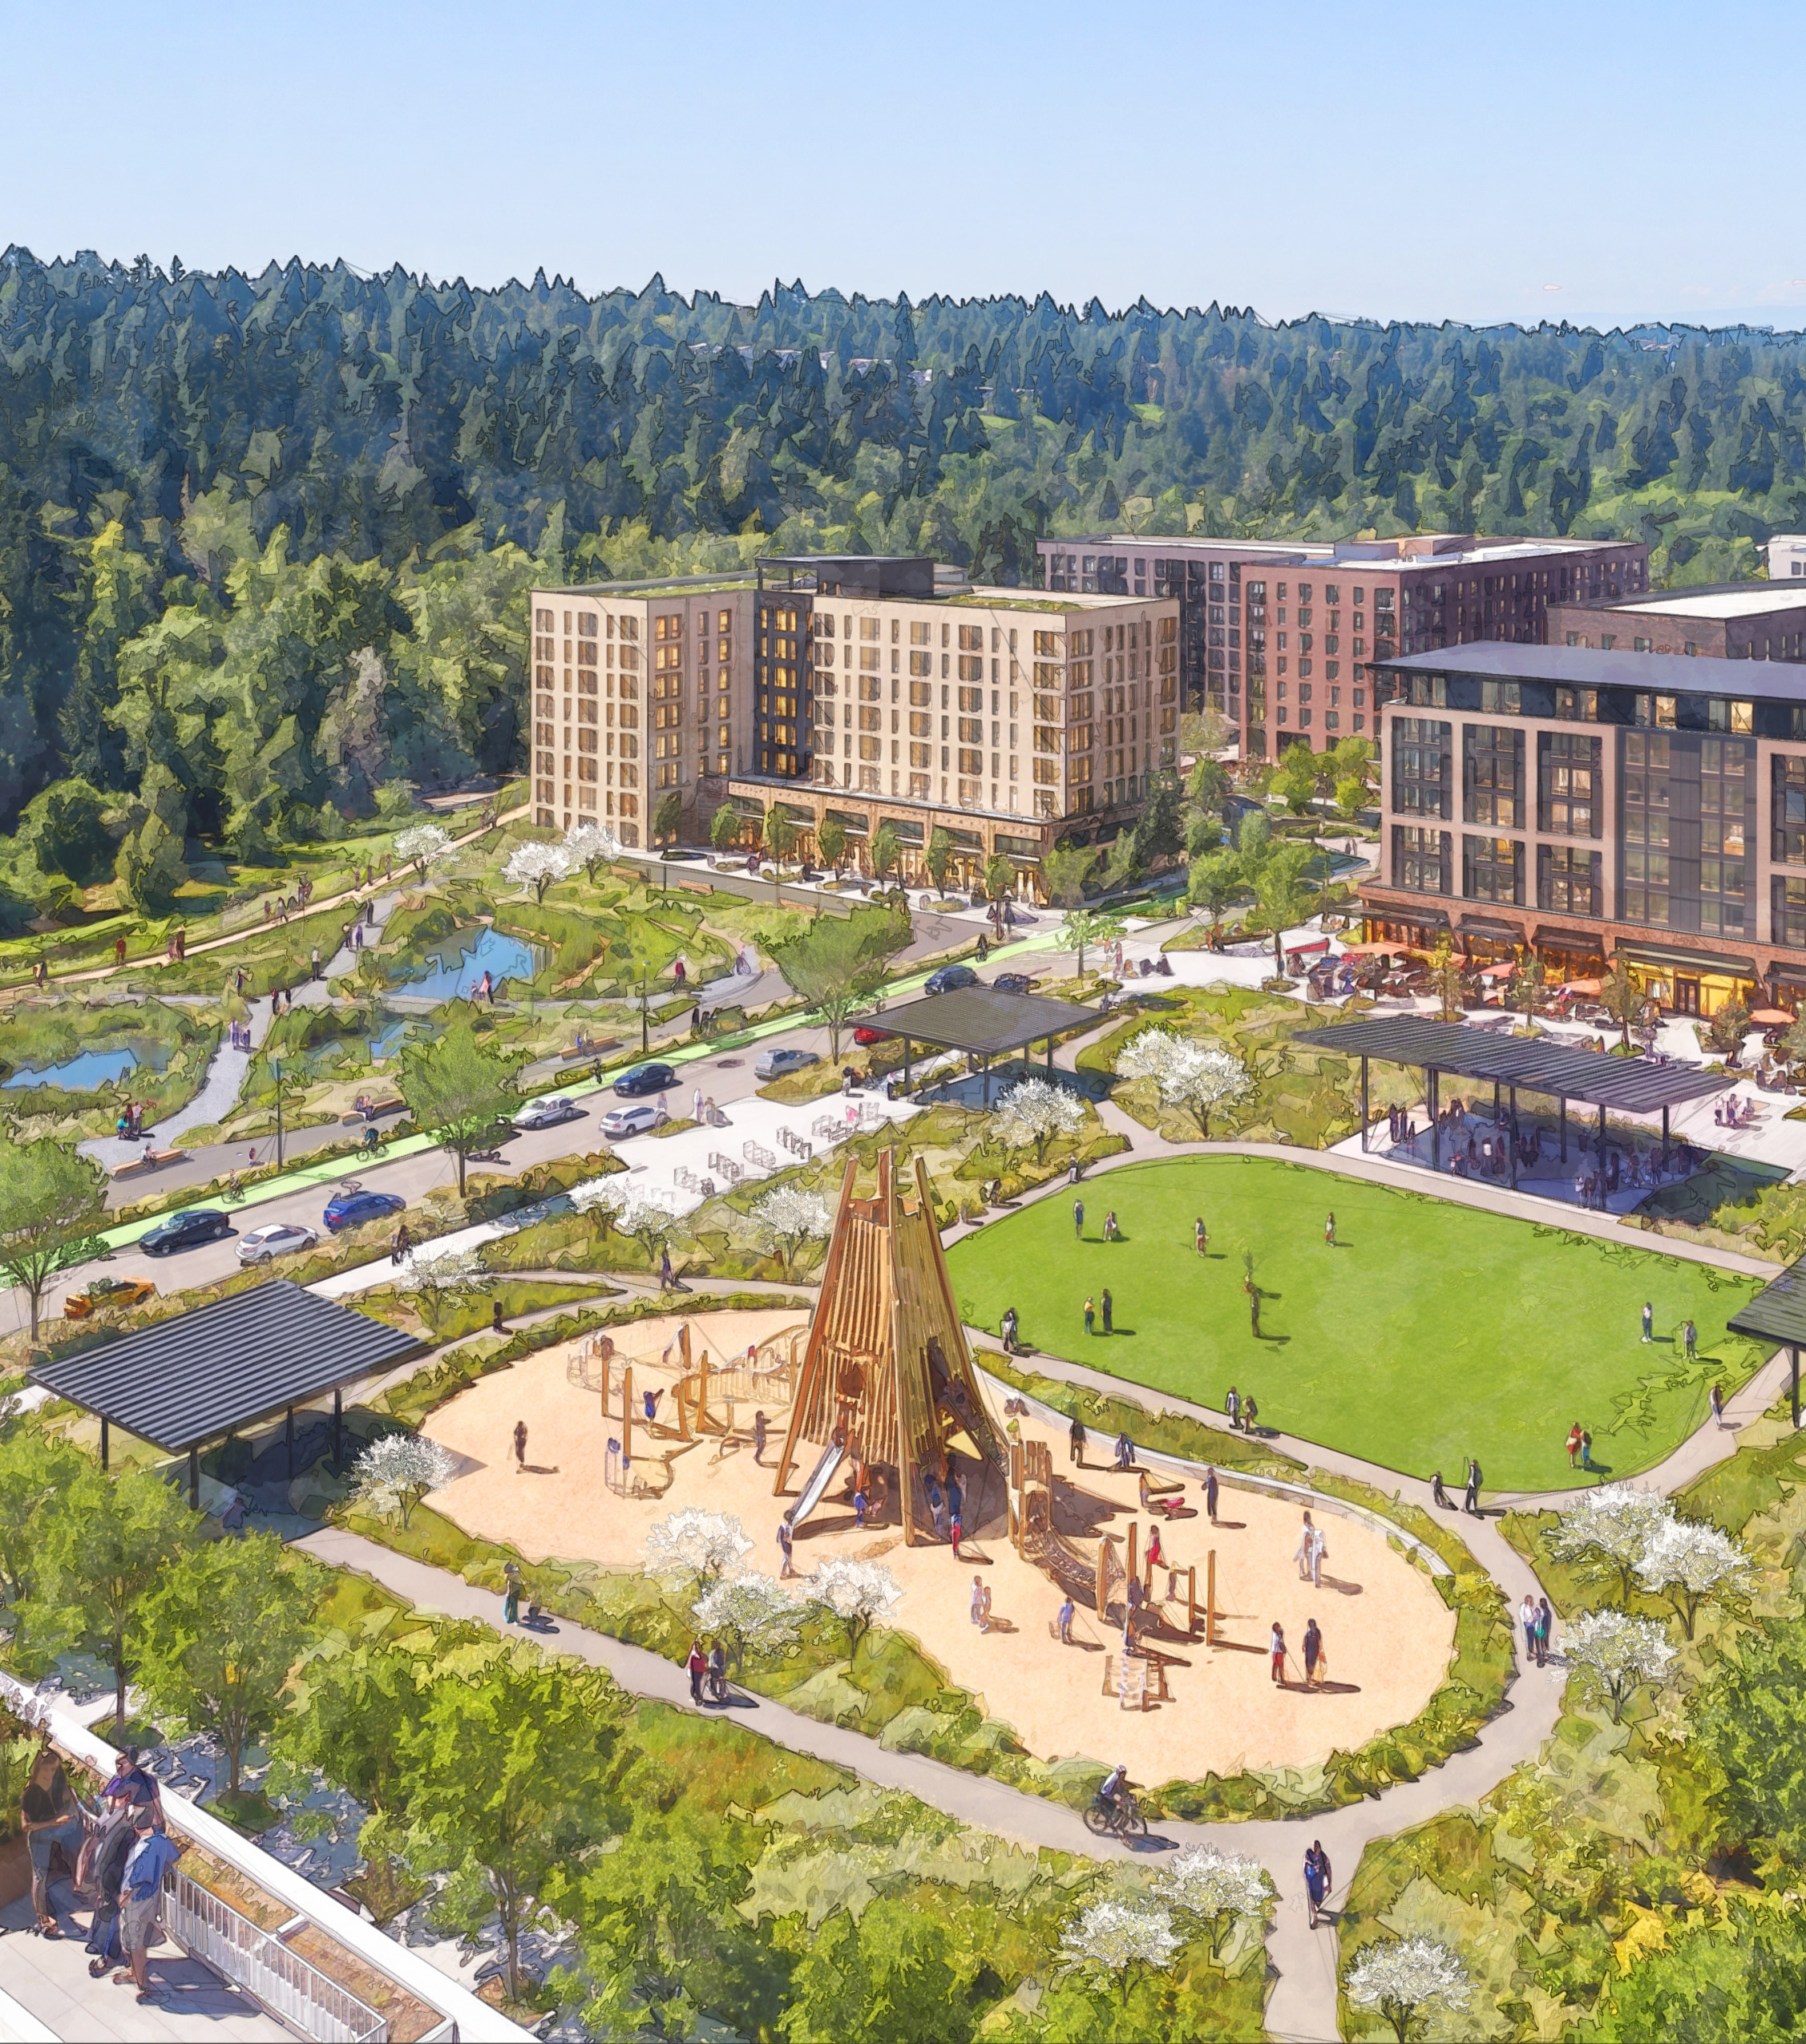
  • Protect and enhance North Creek, the greenbelt, and the North Creek Trail.
  • Create opportunities for parks, plazas, streetscapes, and community amenities. 
A rendering of potential development in Mill Creek; a Building, road, pedestrians.

Development Standards

Requirement  Development Standard 
Commercial frontage  Required along designated active commercial corridors 
Residential density  No maximum density 
Base building height  Up to 60 feet for all structures 
Incentive building height  Up to 85 feet when a project meets Development Incentive requirements 
Open space and recreation facilities  100 square feet per dwelling unit 

These standards work together to support an active, pedestrian-oriented district while providing flexibility for redevelopment over time. 
Urban Form Overlay District

The Urban Form Overlay District establishes detailed, place-based standards for redevelopment. It guides land use, building design, site layout, parking, circulation, streetscapes, and public amenities.

The Overlay District addresses:

  • The mix of residential, commercial, employment, and civic uses.
  • Building height, massing, scale, and transitions.
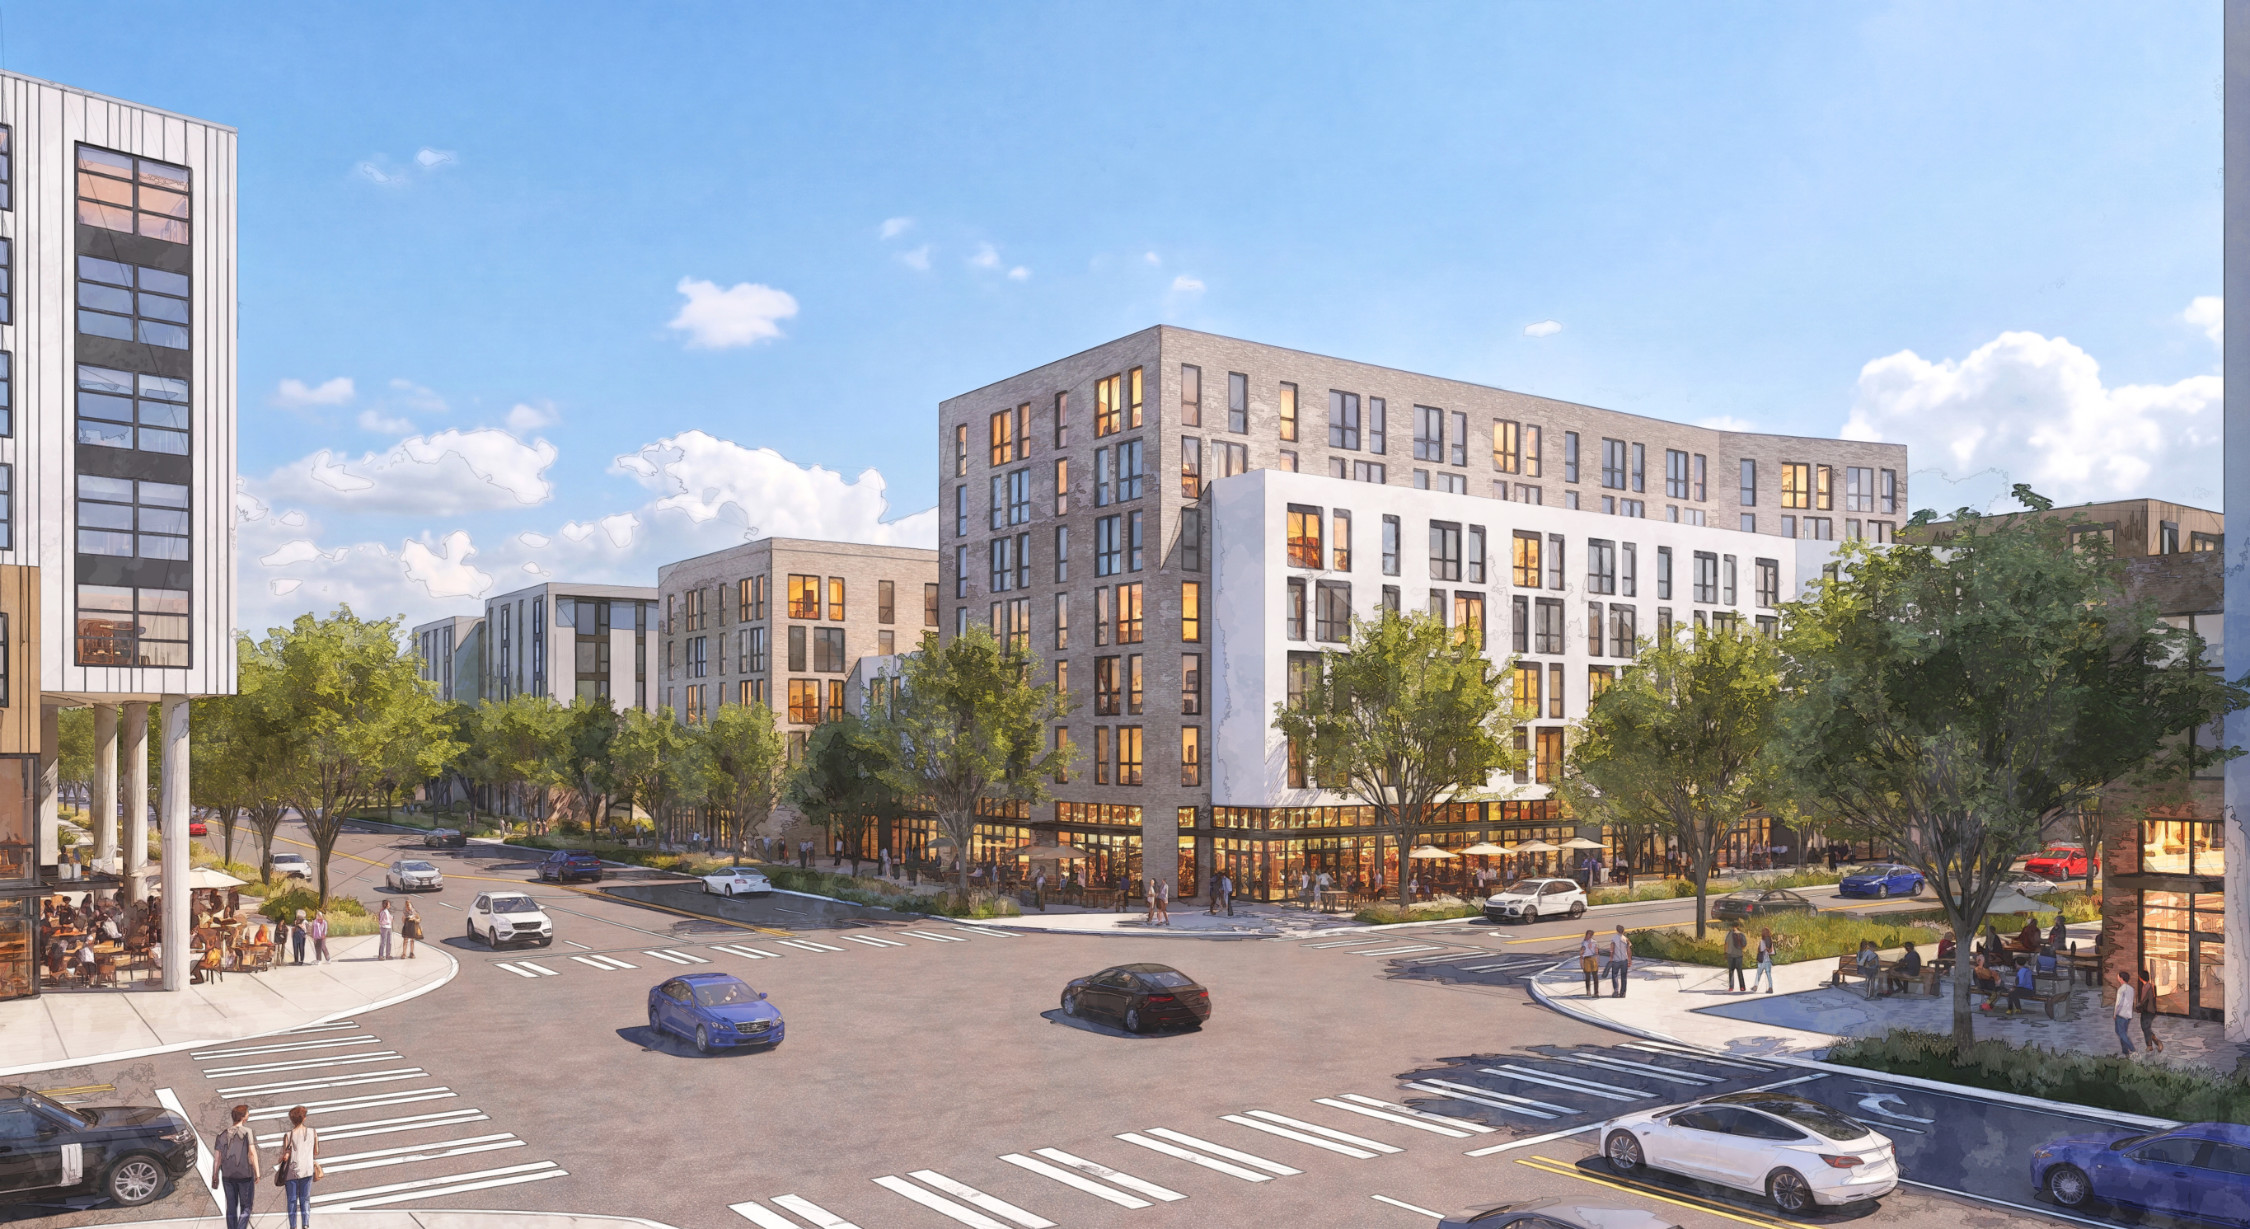
  • Building entrances, windows, storefronts, and ground-floor activity.
  • Parking, loading, access, and service areas.
  • Landscaping, lighting, streetscape amenities, and pedestrian connections.
  • Connections to parks, trails, sidewalks, bicycle facilities, and transit.

These standards help ensure that individual redevelopment projects contribute to a cohesive and connected district. 

A rendering of potential development in Mill Creek; a Building, road, pedestrians.

Development Incentives

Projects may be eligible for additional building height, up to 85 feet, when they meet the City’s Development Incentive requirements and provide qualifying public benefits.

Qualifying benefits may include publicly accessible open space, pedestrian connections, streetscape improvements, enhanced design, environmental features, or other amenities established in the applicable regulations. 

Streets and Mobility

The plan supports safer sidewalks and crossings, bicycle and trail connections, transit access, internal circulation, and parking strategies that reduce the visual and functional dominance of surface parking lots. 

Urban Design

Development standards encourage active street frontages, pedestrian-scale building design, landscaping, trees, seating, lighting, high-quality materials, and well-screened parking and service areas. 

Parks and Public Spaces

Parks, plazas, and gathering spaces are central to the South Town Center vision. Redevelopment may create new open spaces, trail connections, seating, shade, public art, wayfinding, and flexible areas for daily use and community events.

The location, design, funding, and timing of specific improvements will be determined through redevelopment, capital planning, partnerships, and separate City Council actions. 

Search