Plan Details
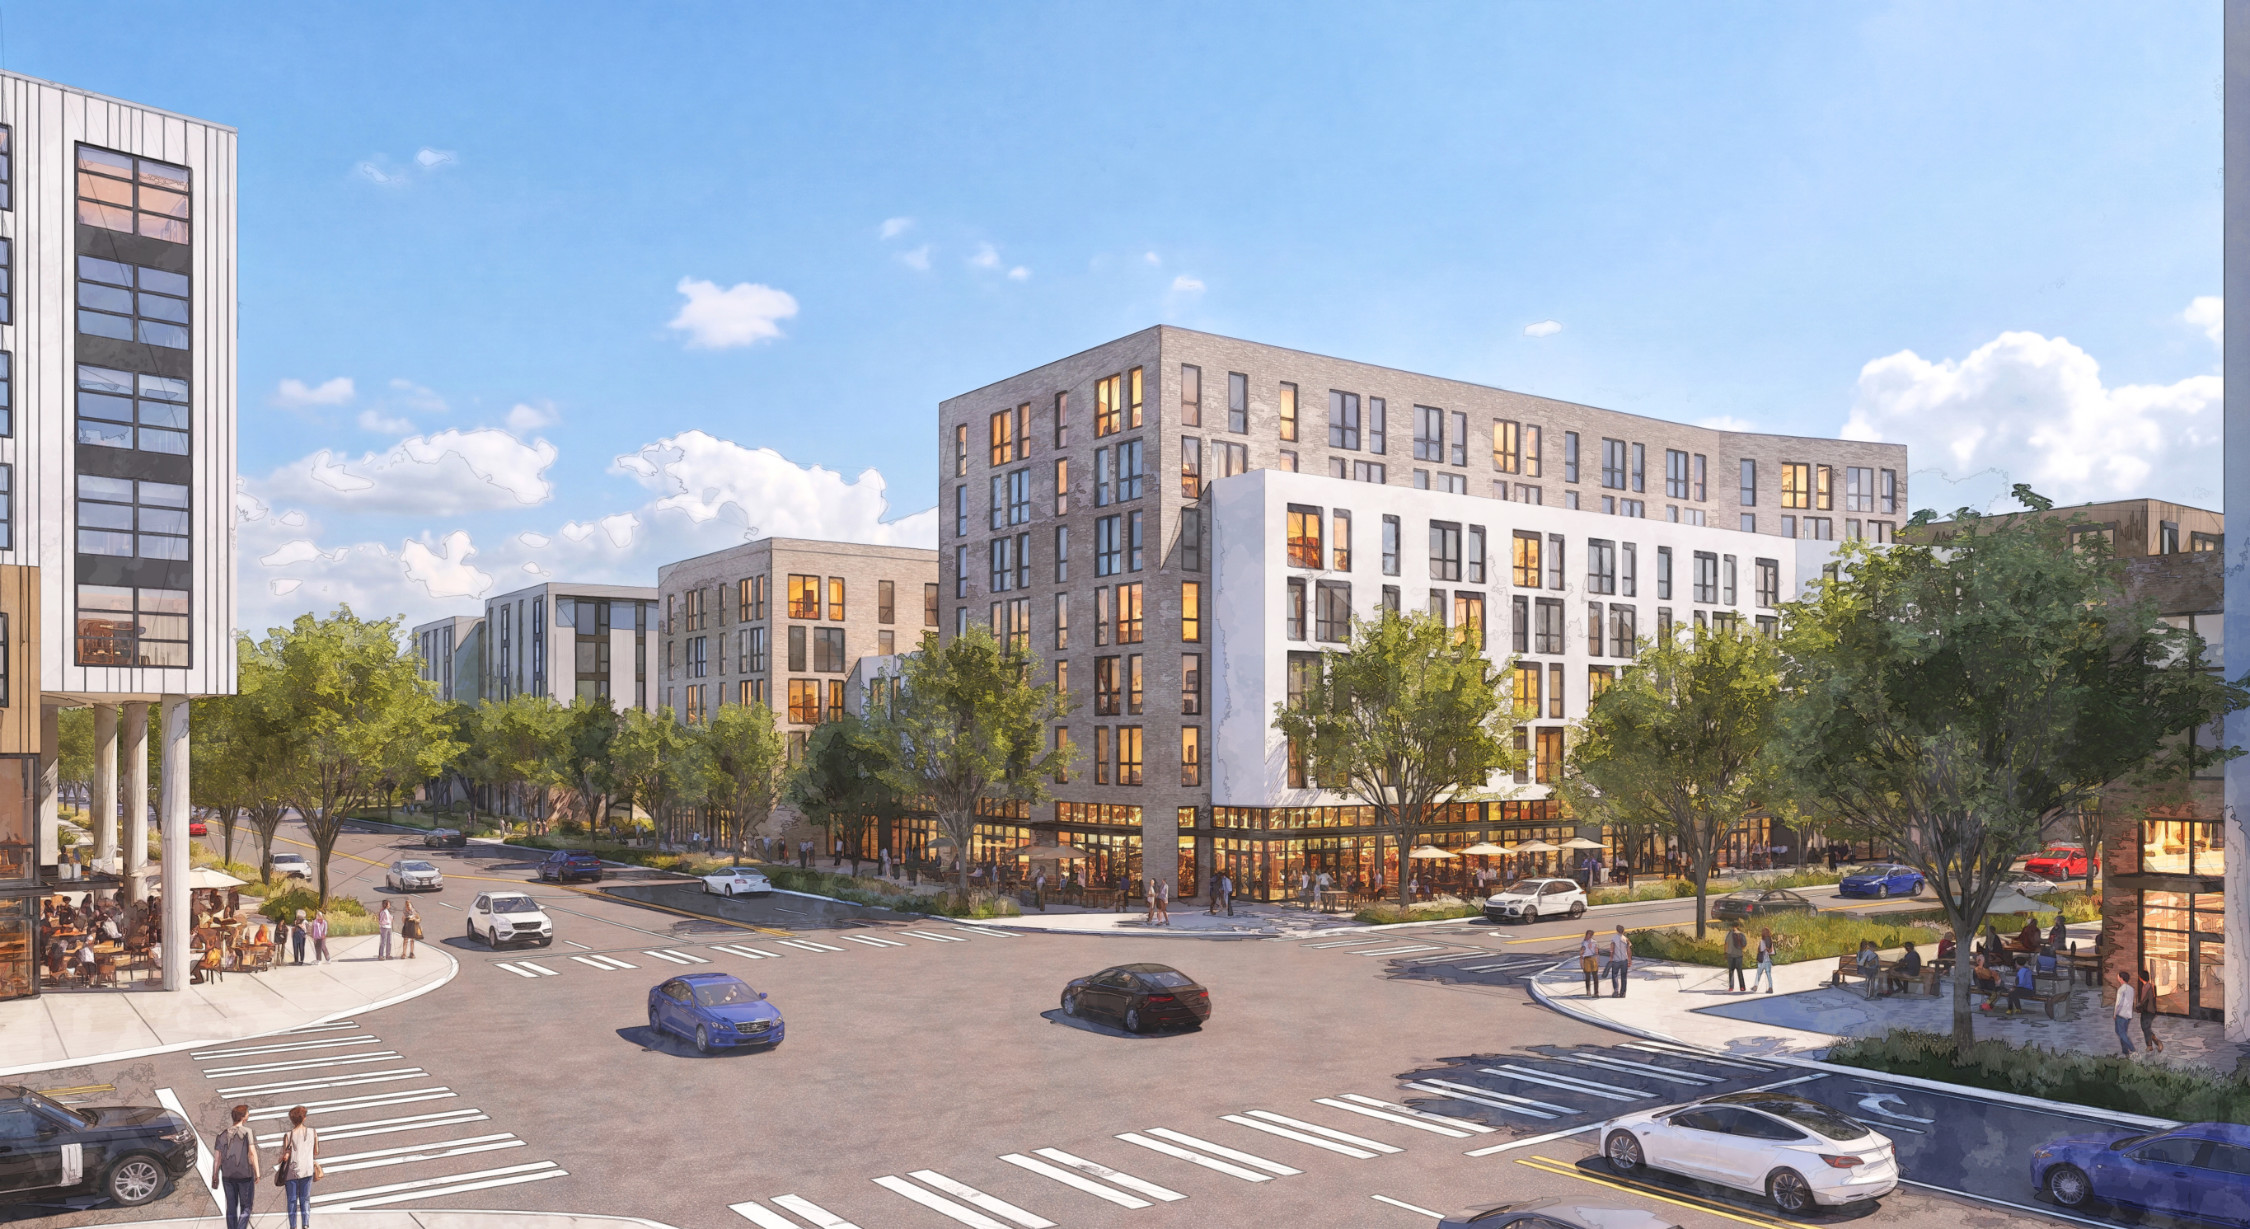
The South Town Center Master Plan guides the gradual evolution of the area into a connected, mixed-use district. It establishes development standards, public-improvement priorities, and incentive tools that apply as property owners choose to redevelop.
Development Standards
| Requirement | Development Standard |
|---|---|
| Commercial frontage | Required along designated active commercial corridors |
| Residential density | No maximum density |
| Base building height | Up to 60 feet for all structures |
| Incentive building height | Up to 85 feet when a project meets Development Incentive requirements |
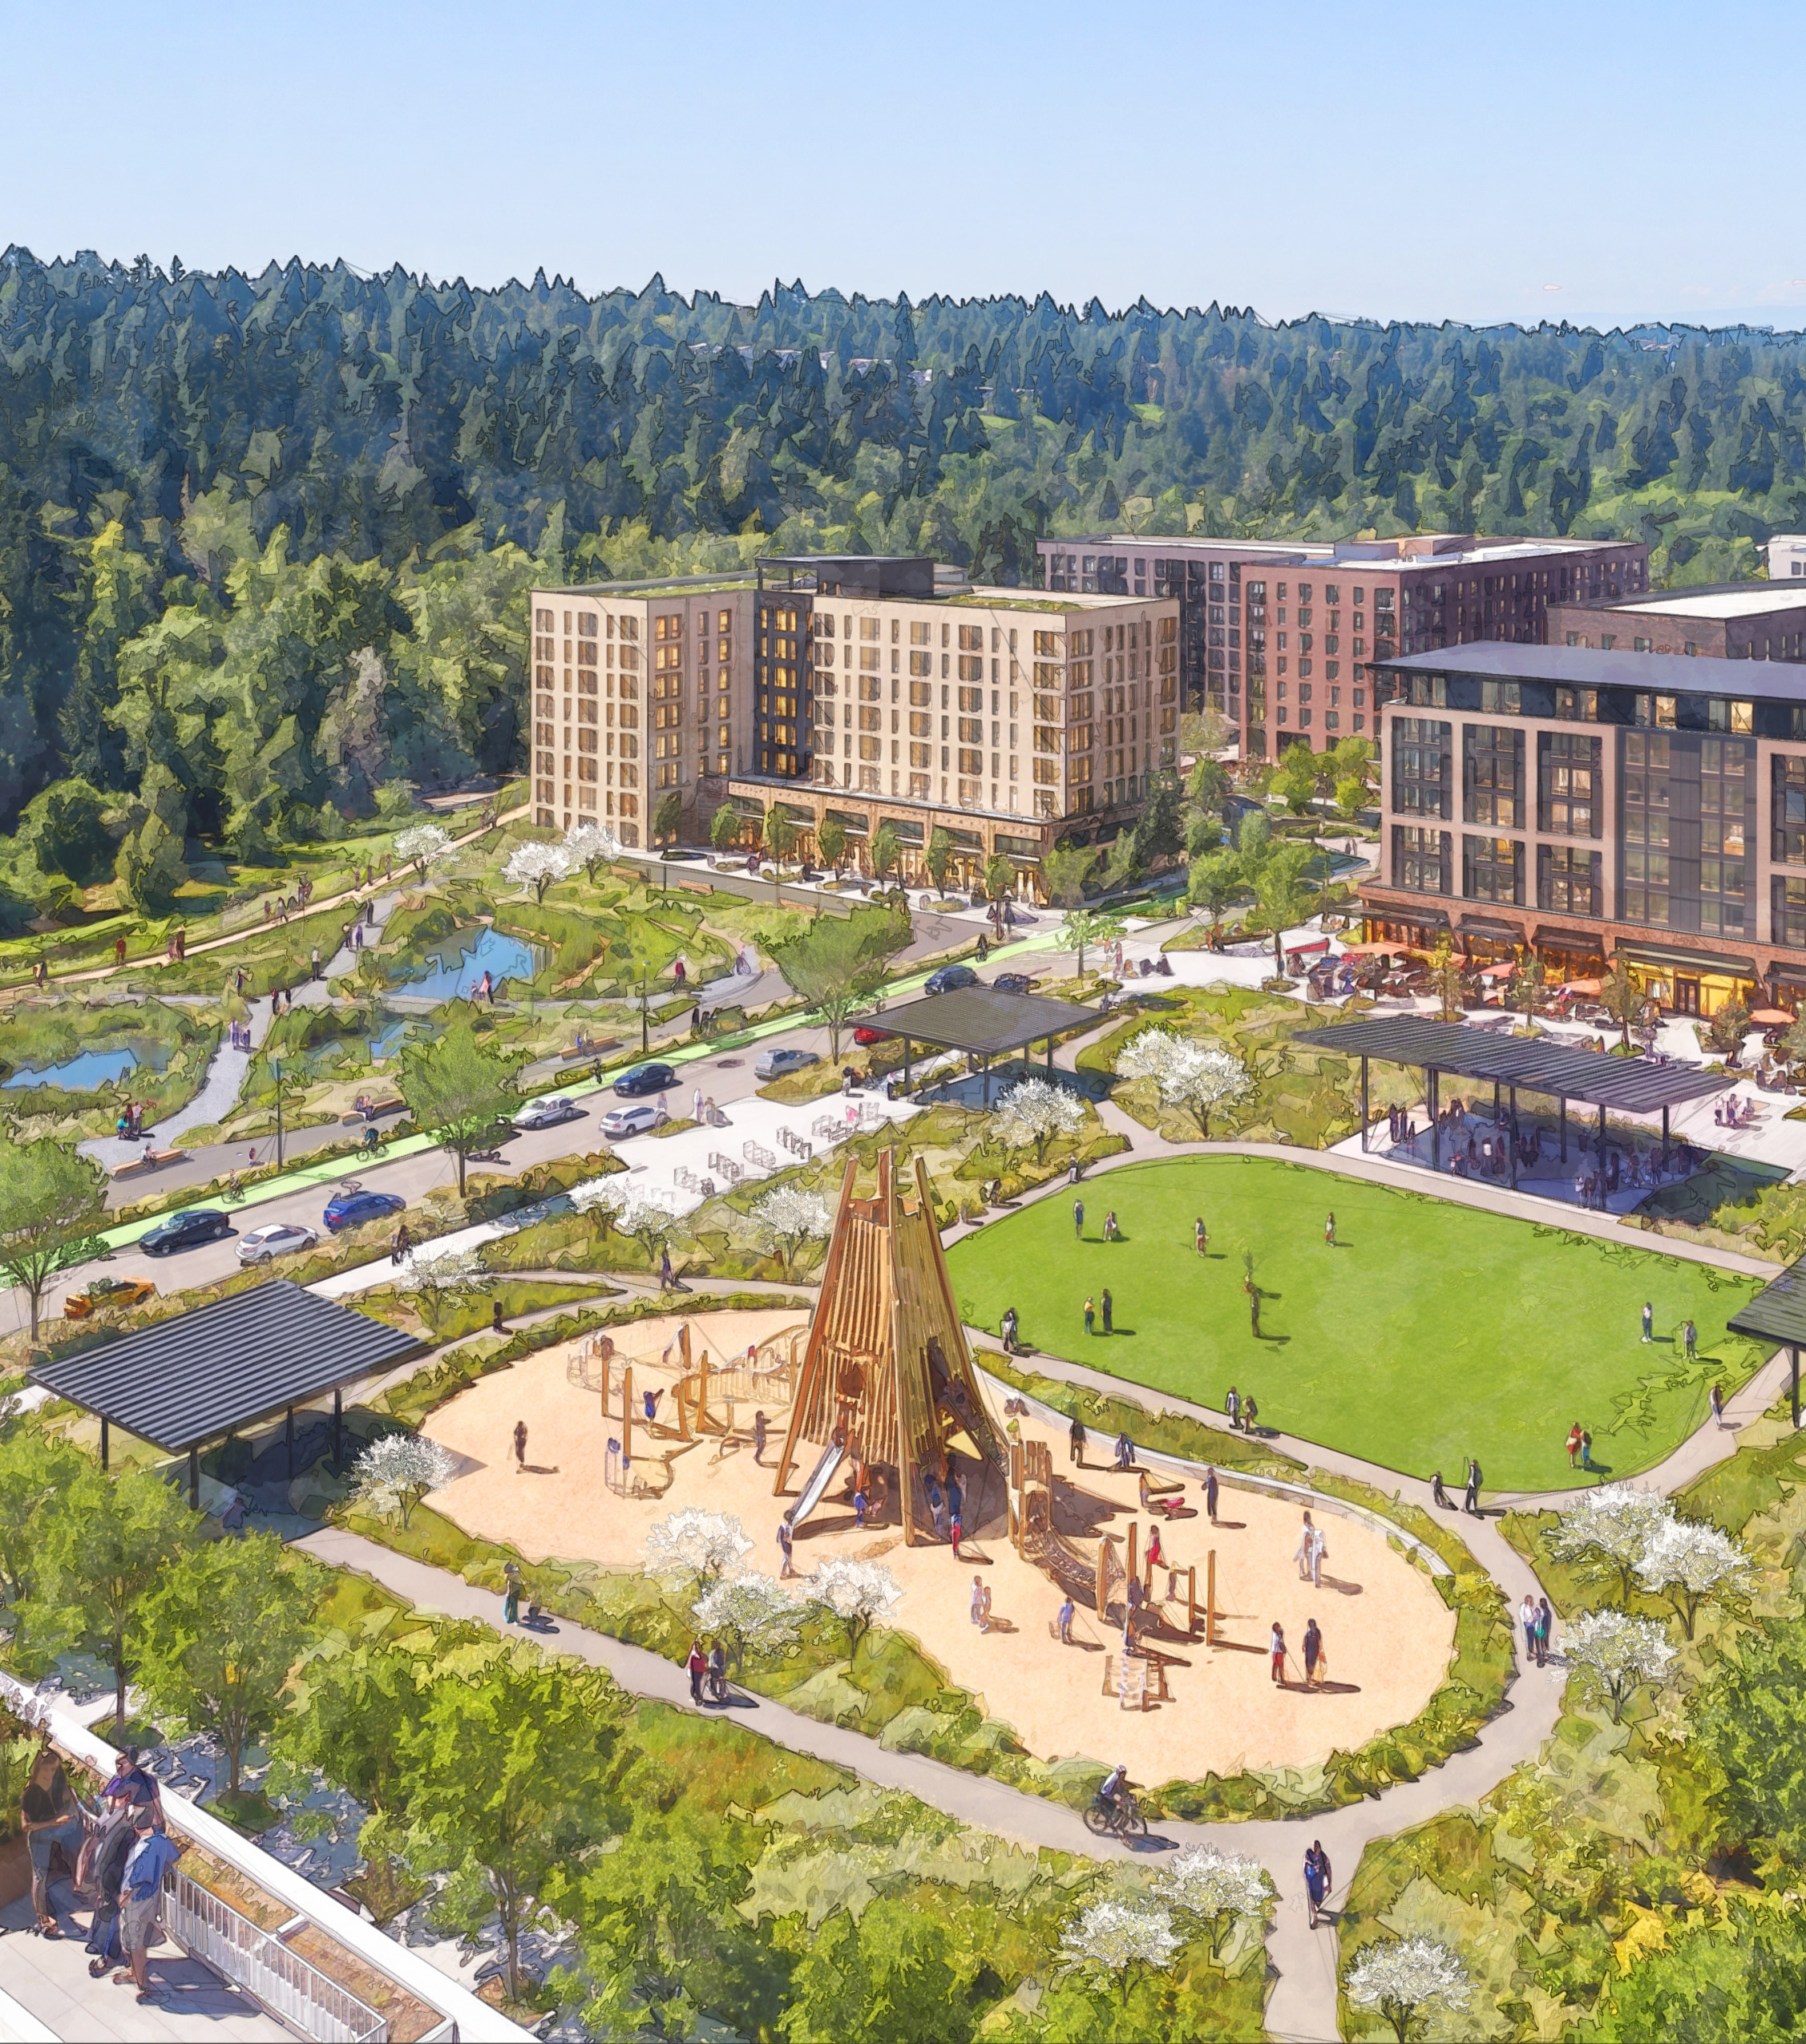
| Open space and recreation facilities | 100 square feet per dwelling unit |
These standards work together to support an active, pedestrian-oriented district while providing flexibility for redevelopment over time.