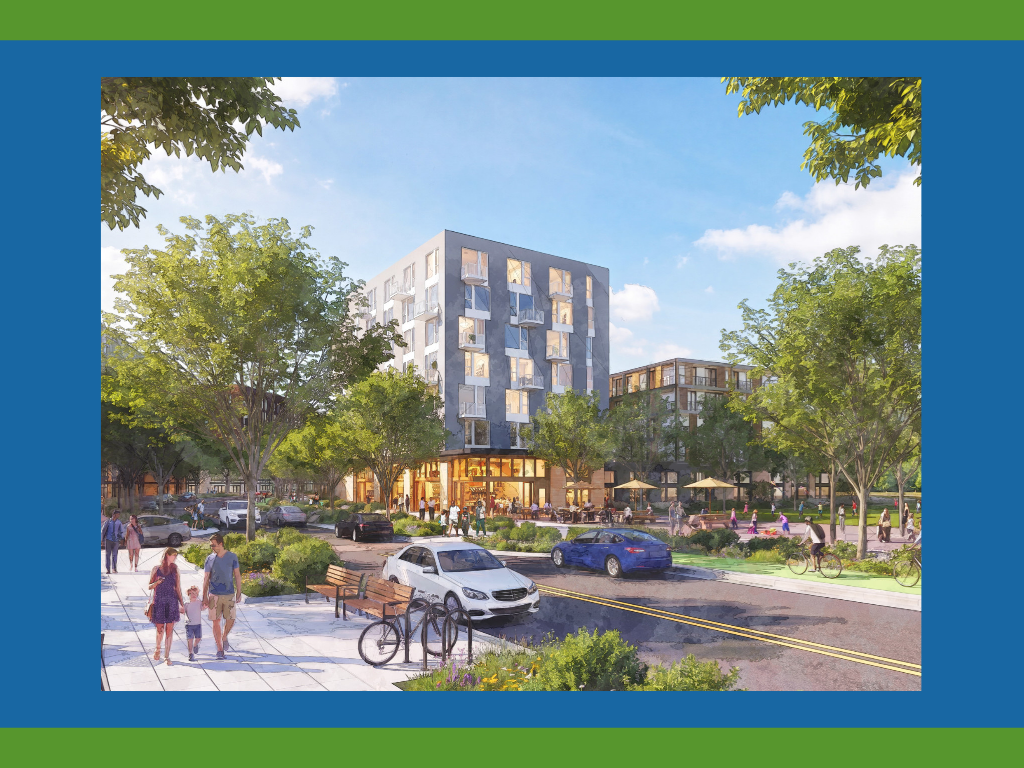
At the City Council Meeting last night, Council approved a master plan, zoning changes, and design standards for South Town Center, creating a clear path for long-term redevelopment of the area immediately south of the City’s existing Town Center.
The plan lays the groundwork for a walkable neighborhood with homes, shops, restaurants, services, offices, and public gathering spaces. It builds on the success of Mill Creek Town Center while making room for the community’s future housing and employment needs.
The City’s 2024 Comprehensive Plan identified South Town Center as one of Mill Creek’s key opportunities for future growth. The new South Town Center Master Plan establishes a framework that could support more than 5,000 new homes and more than 1,000 jobs through 2044.
“This is a really exciting step for Mill Creek,” said Mayor Stephanie Vignal. “South Town Center gives us a chance to build on what people already enjoy about our Town Center and make room for more neighbors, more local businesses, and more places to gather. It will take time, but
this plan implements the feedback we received from residents and gives us a thoughtful path forward as our community grows.”
The City’s action does not approve a specific development project. Instead, it establishes the land-use rules, building standards, and design expectations that will guide future proposals as property owners and developers invest in the area.
Buildings in the entire Town Center district, including Main Street and Mill Creek Boulevard, can currently be up to 60 feet tall. Projects in South Town Center that provide qualifying public benefits, including active ground floor uses, larger homes for families, or homeownership opportunities, may be eligible for up to 25 additional feet through the City’s development incentive program.
The plan focuses redevelopment along Mill Creek Boulevard and Main Street, which are designated as active commercial corridors. Along those streets, at least 70 percent of the occupied ground-floor frontage must be for commercial uses that serve customers and visitors. The goal is to create active sidewalks, support local businesses, and make it easier for people to walk between homes, shops, and services.
The City’s economic analysis also points to continued demand for housing in the area. As of mid-2025, no new multifamily housing had been completed or was under construction in the study area. At the same time, newer multifamily properties were operating at 97.8 percent occupancy.
“This gives us a clear path forward for South Town Center,” said Planning Director Jeff Ryan. “The neighborhood will grow over time, and our next job is to work with businesses, property owners, and the development community on the infrastructure and partnerships needed to help this happen.”
The City will now continue infrastructure planning and coordination with the community to support redevelopment over time.
For more information on the South Town Center project, visit millcreekwa.gov/stc